
Murfreesboro Modular Site Model
ARCHITECTURE & PROTOTYPING · PRODUCT DEVELOPMENT
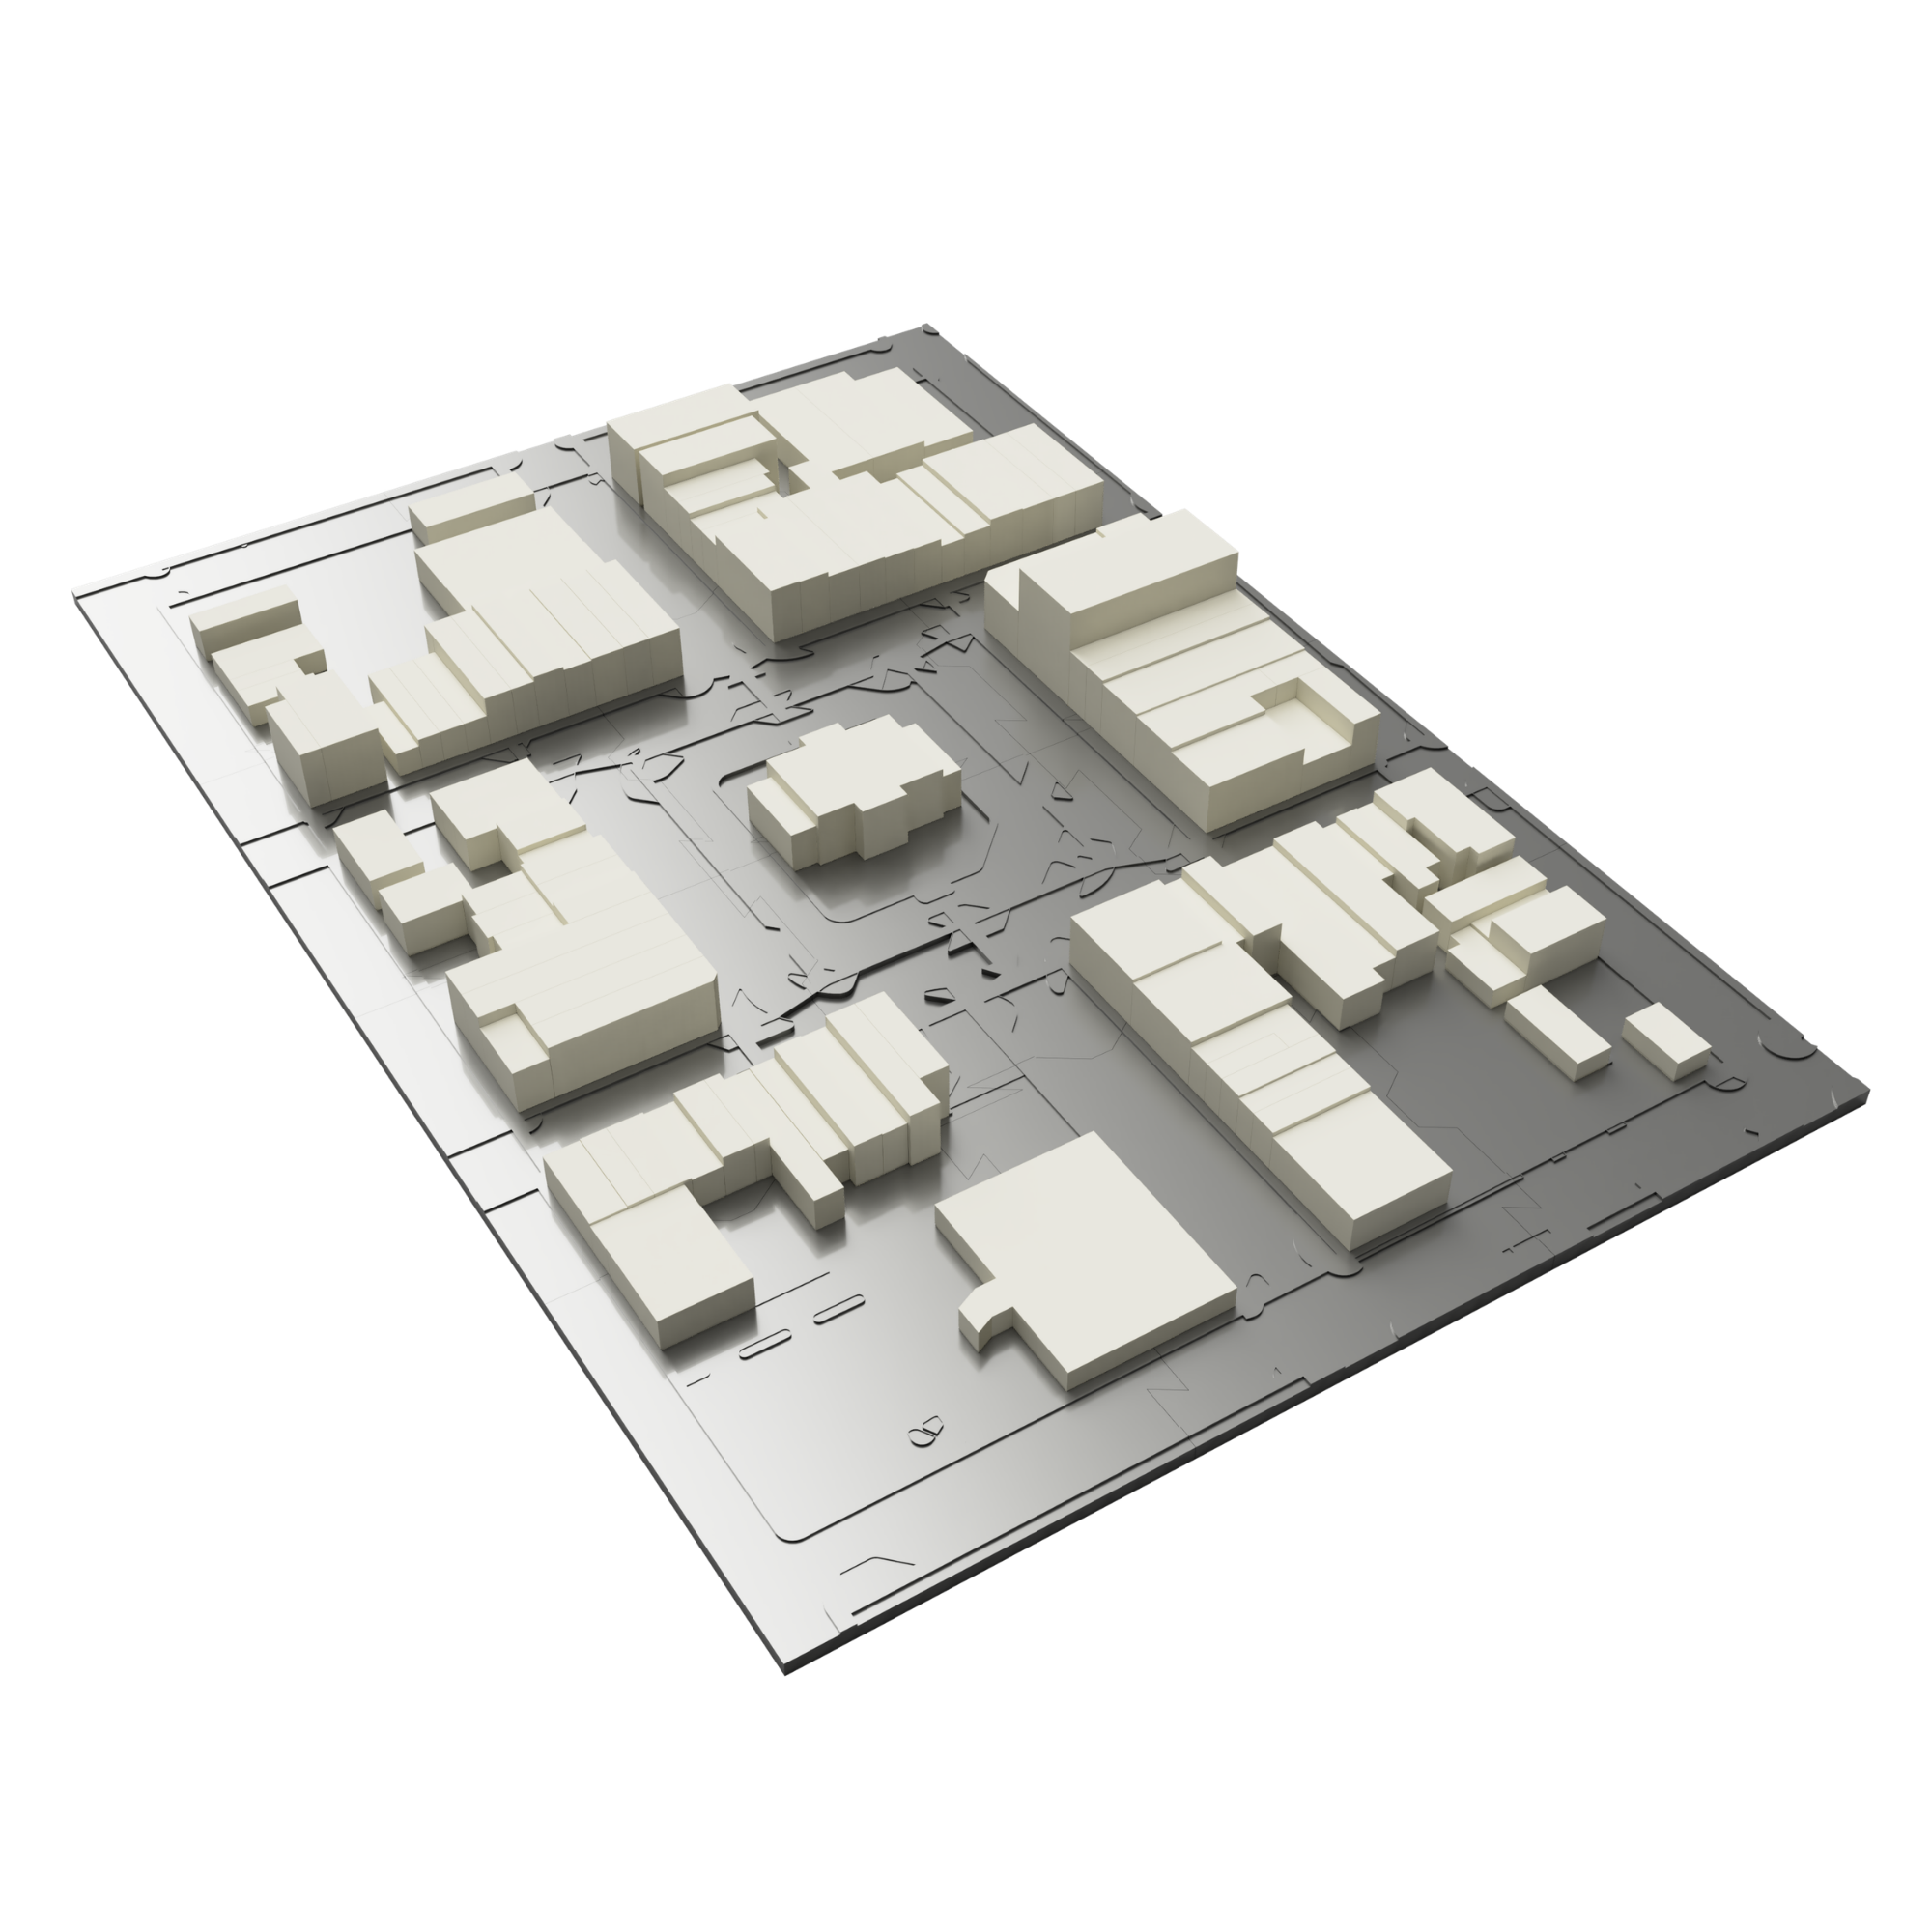
A modular 1:64 presentation model that translates a Murfreesboro site into a physical landscape with more than 100 removable buildings.
Project at a glance
Client: KDGi Solutions
Location: Murfreesboro, Tennessee
Completed: January 2024
Scale / footprint: 1:64 · approximately 2 × 3 feet
Materials: Matte ivory PLA+ structures and a metallic silver base
Capabilities: Site research, CAD, scale modeling, modular design and 3D printing
The brief
KDGi Solutions needed a physical way to present a site in Murfreesboro. Excalis worked from GIS information and site drawings to translate the plan into a model that could be transported and assembled for presentation. The finished object brings individual buildings, their arrangement and the surrounding site into one shared scale.
The challenge
A model of this size has to work both as a coherent scene and as a set of manageable components. The overall footprint was roughly two by three feet, while the site included more than 100 buildings. Transport and assembly therefore mattered alongside the architectural representation.
The solution
Excalis divided the base into 12 friction-fit, puzzle-style pieces. The buildings remained removable, allowing the presentation model to be handled as a modular system. A matte ivory finish for the structures and metallic silver for the base established a clear visual distinction between the built forms and their setting.
From drawings to a physical site
The workflow began with approximately two weeks of research and CAD development. GIS and drawing references informed the geometry, which was organized for fabrication at 1:64 scale. Printing took approximately three weeks.
Separating the model into base segments and individual structures connected the digital design to practical fabrication and handling. The final assembly could present the complete site while retaining the flexibility of removable components.
The result
The delivered model combined more than 100 removable buildings with a 12-piece base. It demonstrates how architectural information can become a tangible presentation tool through research, digital modeling and planned fabrication.
Give an idea physical scale.
Need an architectural model, product prototype or presentation piece? Share the reference files, intended use, approximate size and target date. Start a project →