
KDGi Bungalow Architectural Model
ARCHITECTURE & PROTOTYPING
The project
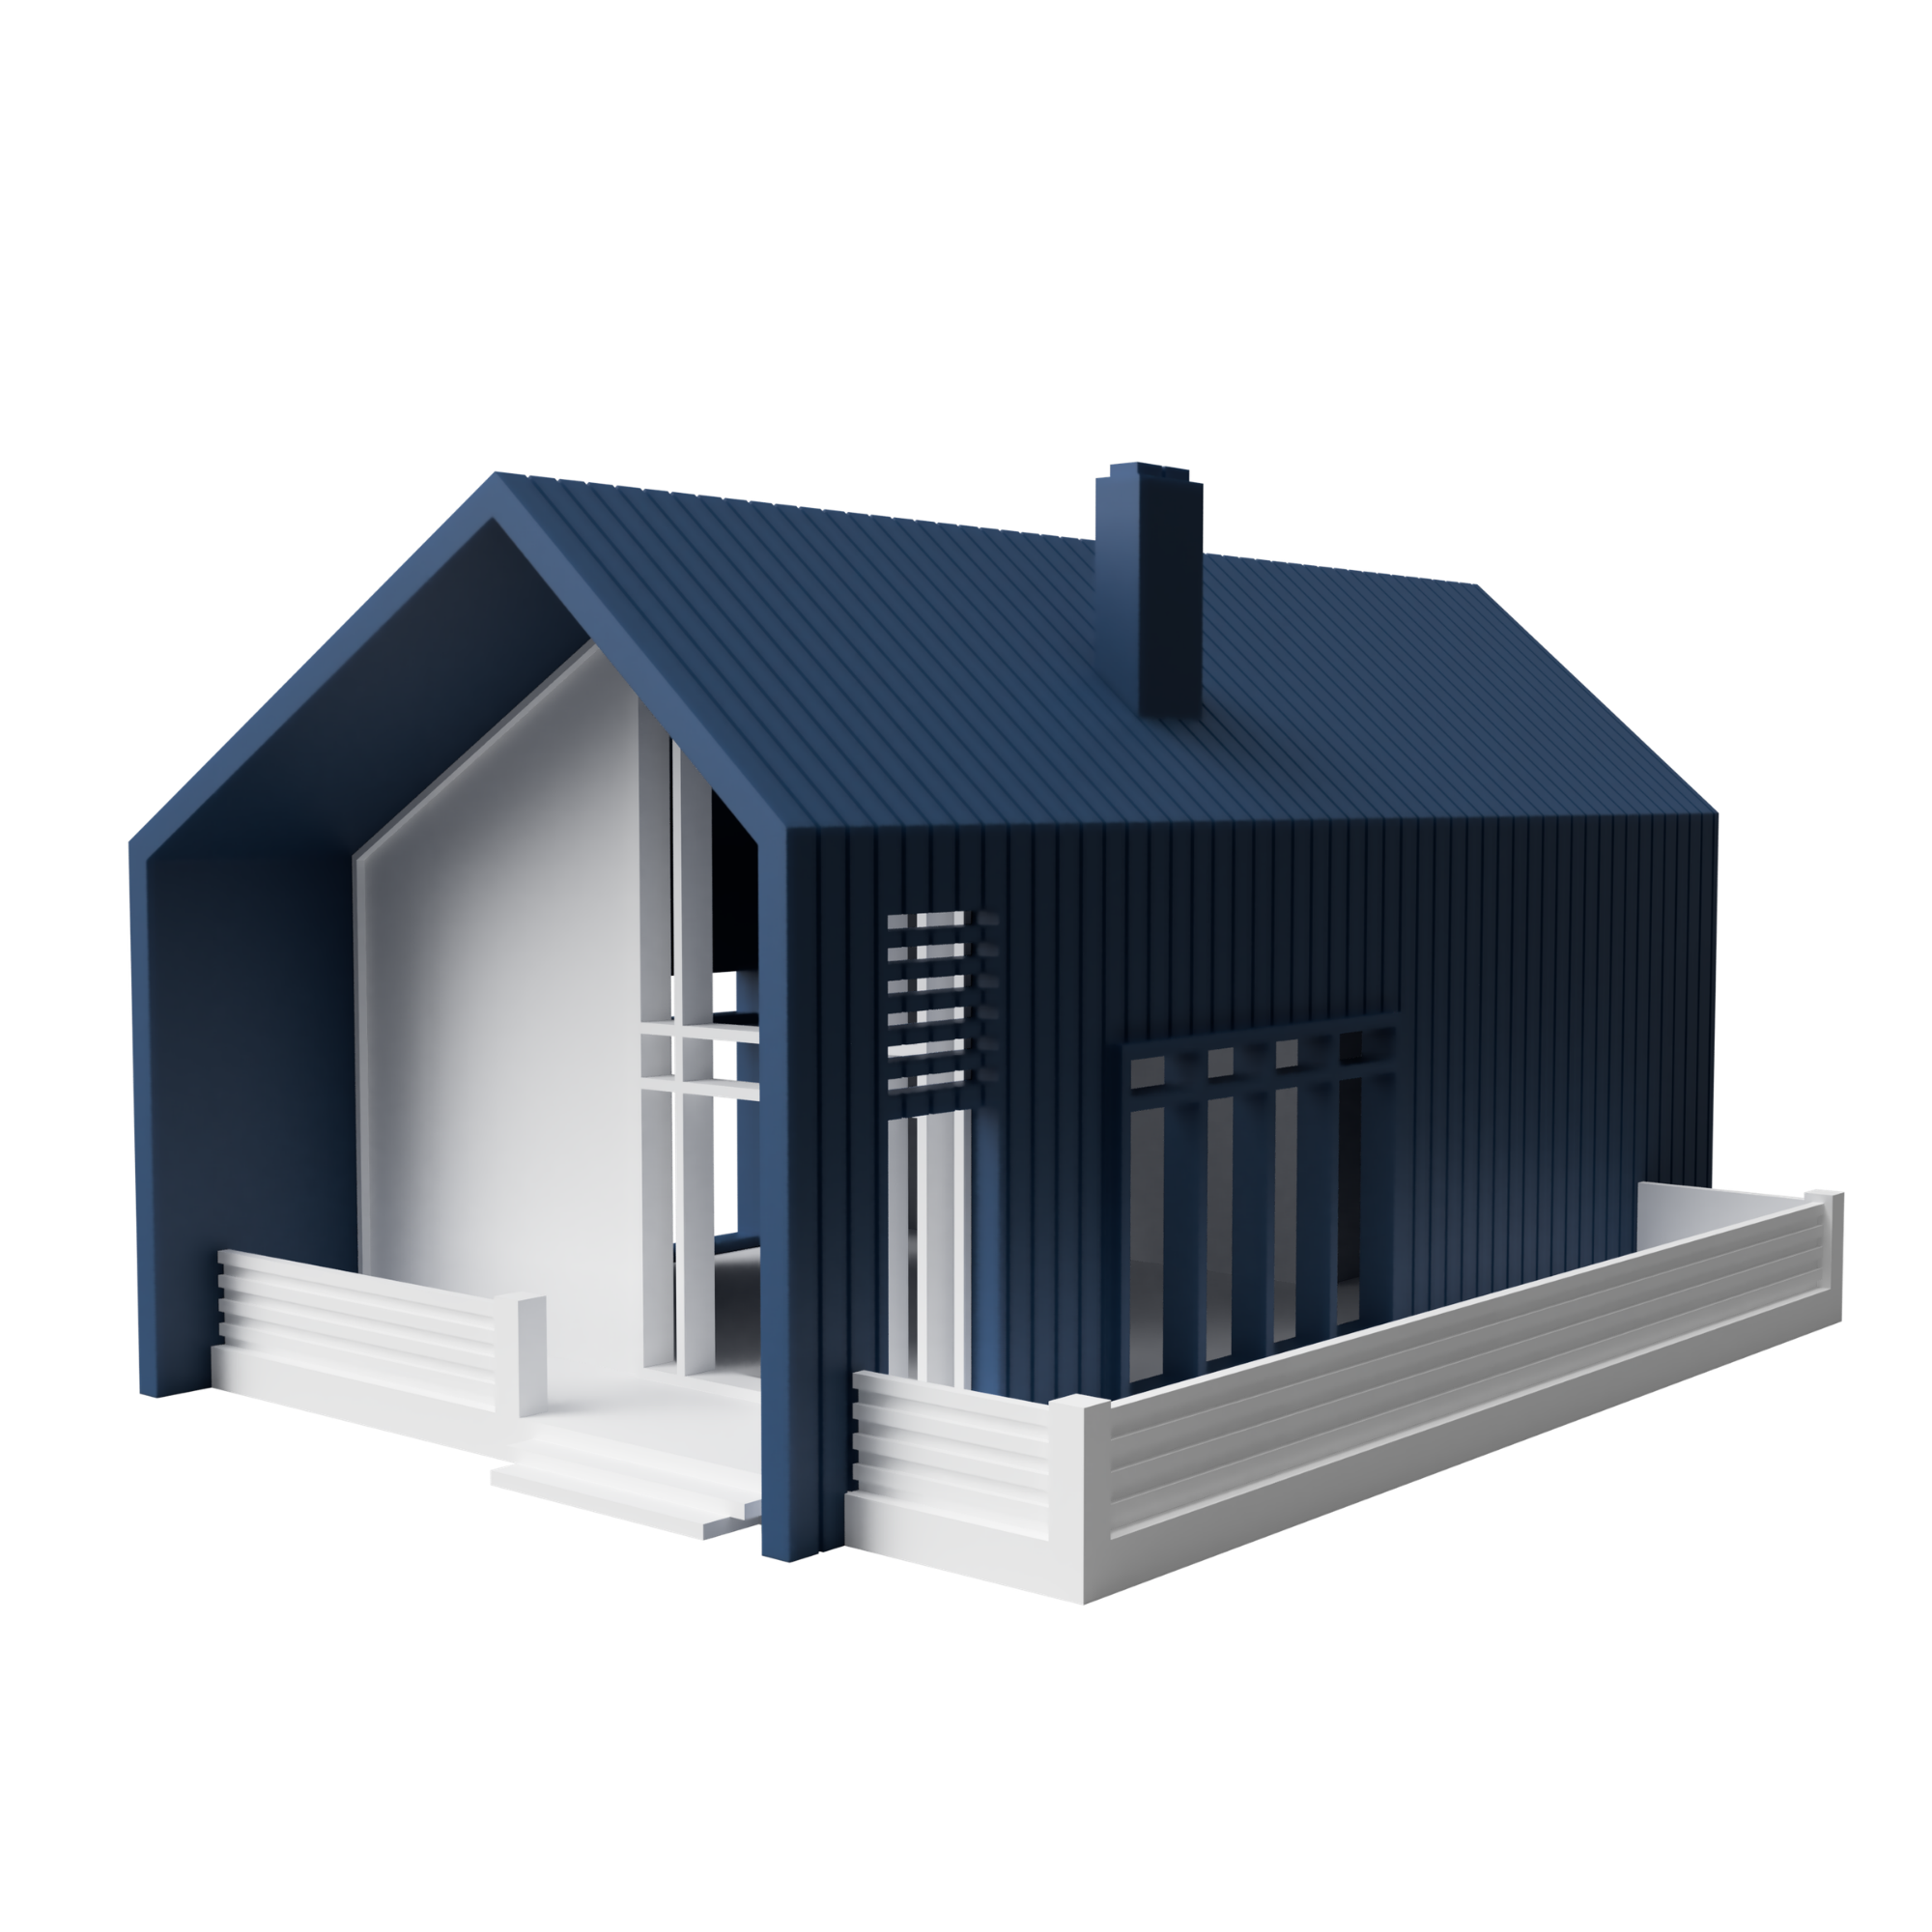
A physical model of a bungalow designed by KDGi Studios in Murfreesboro, Tennessee. The model was used to study the architectural design at multiple scales, with an interactive construction that makes the interior accessible.
Design details
The blue upper section separates from the white lower section to reveal the interior layout and floor plan. That removable construction connects the exterior form to the spaces inside, letting viewers inspect both parts of the design in one object.
In use
The model served as a hands-on design-study tool, connecting the removable exterior shell with the exposed floor plan for a fuller understanding of the design.
Have a similar project in mind?
Planning an architectural study or presentation model? Share the drawings, intended scale and what viewers need to understand.